
A pool changes how you use the yard. From the patio door to the deck and seating, the routes and views matter as much as the plants. Plan where people walk, where beds have room to grow, and what should stay open before choosing palms or materials.
What do you see from the pool and the house?
Stand in the places where you will actually spend time: the patio door, a seat on the deck, the pool steps and the far side of the yard. Each viewpoint reveals something different. One may need a softer view of a fence; another may benefit from a framed sightline to a palm or flowering bed. A bed that looks balanced from the street may feel crowded when seen from the water.
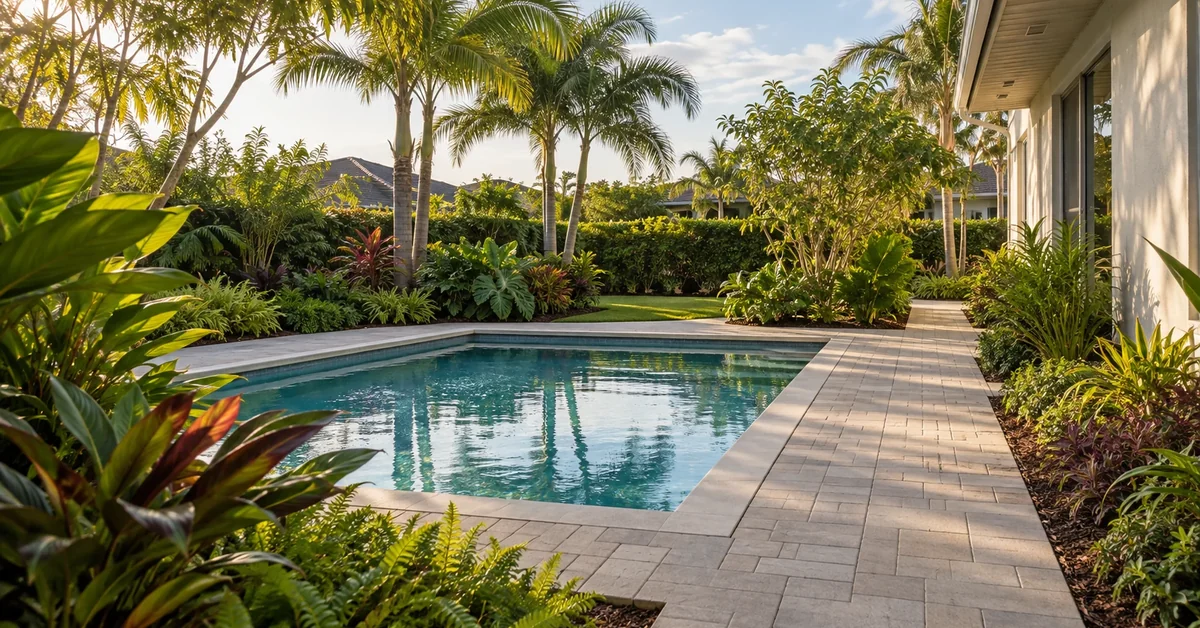
Notice what should stay open. People need clear movement between the house, seating and pool equipment. The goal is not to fill every edge with plants. Decide which spaces are for moving, gathering and looking before choosing where beds begin. This is especially important on a smaller lot, where a few inches of clearance can make a path comfortable or awkward.
A landscape design and installation plan can bring those parts together with the rest of the property. The pool area should feel connected to the front yard, side yard and any future patio or walkway, not like a separate picture pasted into a leftover space.
How much room do the plants need later?
A young palm or shrub can look modest when it arrives. Think about the size and shape it will have as it grows, including roots, fronds, branches and the space needed to reach the pool edge. Too much planting next to the deck may hide a view or crowd a walkway. Choose placement based on mature size and the conditions of each spot, not only the appearance of a nursery plant.
Light also varies around the same pool. One side may get long hours of sun while a fence or screen shades another. Walk the space during the day and note which beds are dry, which stay damp after rain, and which receive reflected heat from nearby hard surfaces. Those observations help narrow the planting choices. Our guide to planting palms and tropicals in sandy Florida soil covers the same site-first approach.
If there is a screen enclosure, plan around its doors, supports and access. Planting can soften the view without making the enclosure difficult to use. A plant that fits outside the screen may not fit inside it, so make the planting area and available clearance explicit in the plan.
Where will people walk and sit?
Poolside beds should support the way you use the outdoor space. Sketch the route from the house to the pool, to any seating area and to the yard beyond. Is there already a clear path, or will people cut across turf or mulch? A walkway or patio can provide a more deliberate connection. Ask how the surface, bed edges and any grade change will meet the existing deck.
Materials do not have to match perfectly to work together. The important question is whether the entry, poolside surface and garden read as parts of one property. See the hardscaping options if a patio or walkway is part of the larger plan. If the project may happen in stages, define the path and bed boundaries now so a later phase does not require undoing the first one.
Keep the area around equipment accessible. A visually full planting bed is not helpful if it blocks a gate or the place someone needs to reach. Walk those routes before approving the final layout.
What happens with water and lighting?
New planting needs a watering plan. Ask how the selected beds will receive water and whether a new system is part of the landscape project. Landscape Artistry offers irrigation design and installation; this is a new-installation discussion, not a promise of repair or ongoing service. The plan should make clear which areas receive coverage and how planting and installation will be sequenced.
Look at the pool area after dark as well. What needs to be visible along the path? Which planting features might be worth lighting from a viewing spot? A lighting layout should answer those practical questions before fixtures are chosen. If the beds are being rebuilt, discuss wiring routes early rather than treating lighting as a last-minute accessory.
Rainwater deserves its own look. If a low area collects water or runoff moves toward the house, do not cover it with a new bed and assume the issue is gone. Tell the designer where water stands after a storm and ask whether the scope needs drainage work. The solution depends on the actual grade and property conditions.
What should you bring to a planning conversation?
Take photos from the patio door and pool deck, including one after a heavy rain if water is a concern. Mark the paths people take, the view you want to keep and any area that feels unfinished. If you have ideas for palms, rock, mulch, lighting or a walkway, identify what matters most rather than trying to choose every product in advance.
A useful proposal should show which parts are included now and which might become a later phase. That keeps a project focused on how you live in the yard, not just how it photographs on installation day. Share your poolside landscape goals with Landscape Artistry if your property is in Parrish or a nearby service area.
Common questions
Can poolside planting be done in stages? Yes. Start with the layout so paths and bed edges are coordinated, then discuss which areas can be installed later without undoing finished work.
Do I need palms along every edge? No. Choose plants for the available light, space and view. Open areas can be as important as planted ones.
Should irrigation and lighting be planned before new beds go in? Discuss them during the layout stage. If either is included in the project, planning the routes and coverage early can avoid reworking finished planting.